
Overview
Neighborhood
Government Center
Type
Boutique Mixed-Use Reposition
Size
50,000 SF
Year Acquired
2016
Developer & Design Concept
Chevron Partners
Project Architect
Kripper Architecture Studio
Spec Suite Architect
DJSA Architecture
General Contractor
Lazare Builders
Material Sourcing
Adige Design
Sears’ Crescent
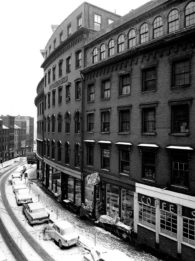
Built as a commercial row house in 1816, the Sears’ Crescent Building is a Boston landmark with unmistakably Bostonian charm.
It is the quintessential Chevron Partners office property: a historic building with its original details restored and its interiors fully rehabilitated for modern office use.
Finishes include imported wood flooring, Italian kitchen cabinetry, and glass partitions, along with refreshed common areas featuring tray ceilings and renovated bathrooms. Sears’ Crescent shows how Chevron Partners does Brick and Beam Boston like no other.
WebsiteDownloads
Gallery
-

Brownstone cornices, cast iron columns and red bricked facade
-

Customized Stunning Iranian White Onyx Wall with LED Back Lighting and Vein-matched Glass Coated Slab
-

Brick & beam office and glass partitions at Sears' Crescent
-

Sears' Crescent Brick & Beam Meeting Room
-

Office common area with French oak wood flooring and exposed brick
-

Office kitchen with Italian cabinetry
History lives with Modernity
True to Chevron Partners’ brand, history in architecture survives with modern life inside its structures.
The Sears’ Crescent building on Cornhill, home of the 41st office of The First National Bank of Boston, was built by David Sears’ in Victorian imitation of the Tontine Crescent of Charles Bulfinch, the great architect of the Federal Period.
Galleries

Sears Crescent Lobby

Sears Crescent Offices

Spec Suite
Our Properties
- Maison Commonwealth Back Bay Residential 19,000 SF
- Maison Vernon Beacon Hill Residential 50,000 SF
- 10 Winthrop Square Financial District Commercial 30,000 SF
- 260 Newbury Back Bay Commercial 22,000 SF
- Wesleyan On Copley Back Bay Commercial 41,000 SF
- 99 Bedford Downtown Boston Commercial 92,000 SF
Talk to the team
(617) 370-8800
[email protected]
100 City Hall Plaza
Suite 201
Boston, MA 02108
© Chevron Partners LLC
All Rights Reserved