
Overview
Neighborhood
Downtown Boston
Type
Mixed Use Reposition
Size
92,000 SF
Year Acquired
2025
Developer
Chevron Partners & Capital Hall Partners
Project Architect
DJSA Architecture
Material Sourcing & Interior Design
Adige Design
Construction Manager
Lazare Builders
99 Bedford
Boston’s historic Bedford Building at 99 Bedford will be transformed by Chevron Partners, in collaboration with Capital Hall Partners, into a boutique mixed-use property just steps from South Station.
This landmark will feature a refreshed lobby, a 9,600-square-foot spec suite on the fourth floor, and reimagined tenant amenities including a refreshed atrium design, tenant lounge, multi-use conference room, and fitness center.
Downloads
Gallery
-
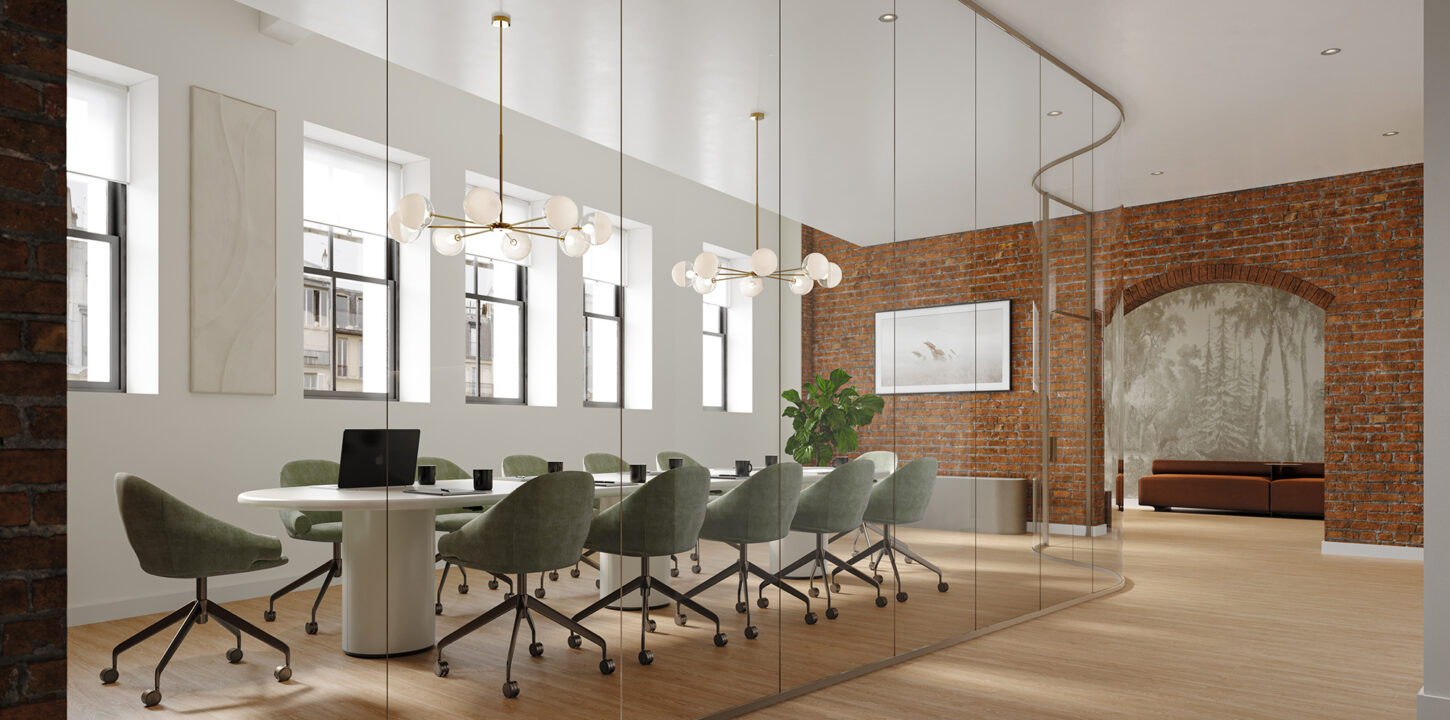
Conference room with imported glass partitions.
-
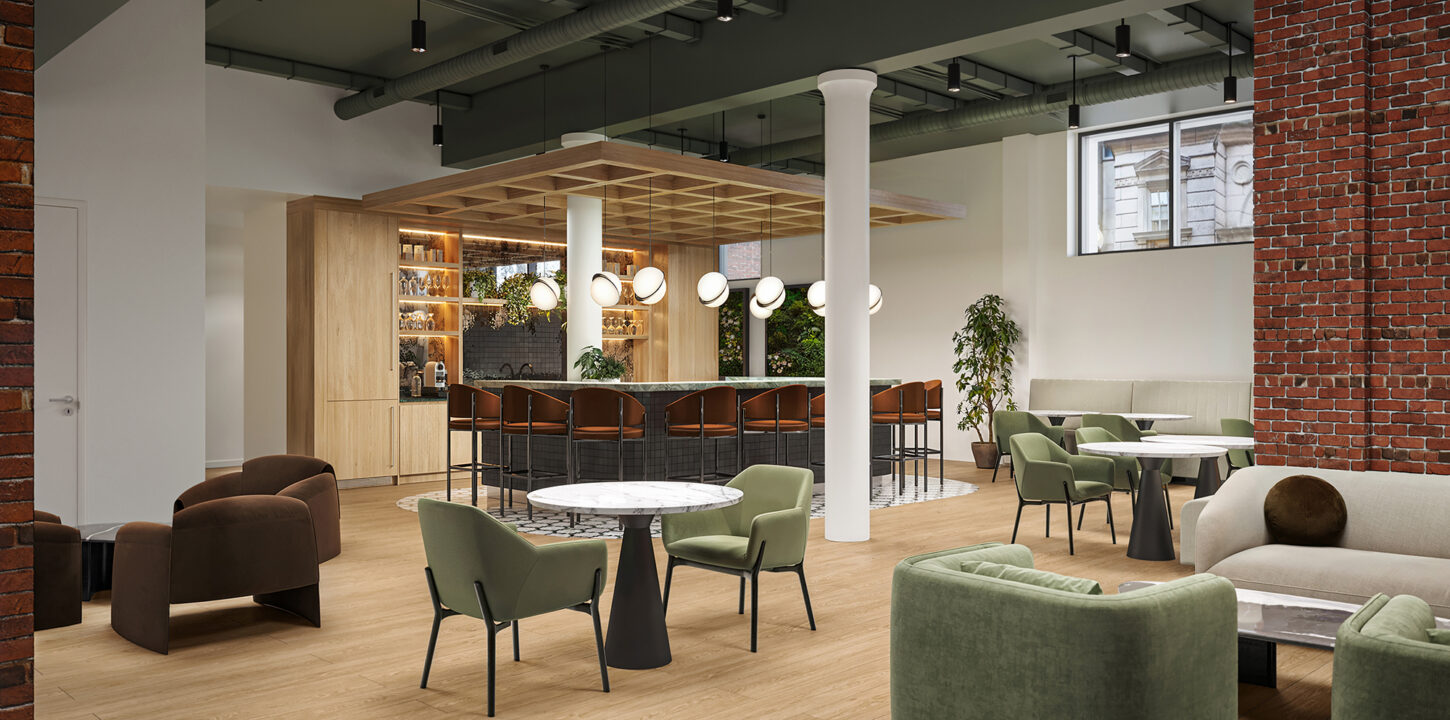
Tenant lounge featuring a new bar, soft seating, and entertainment space.
-
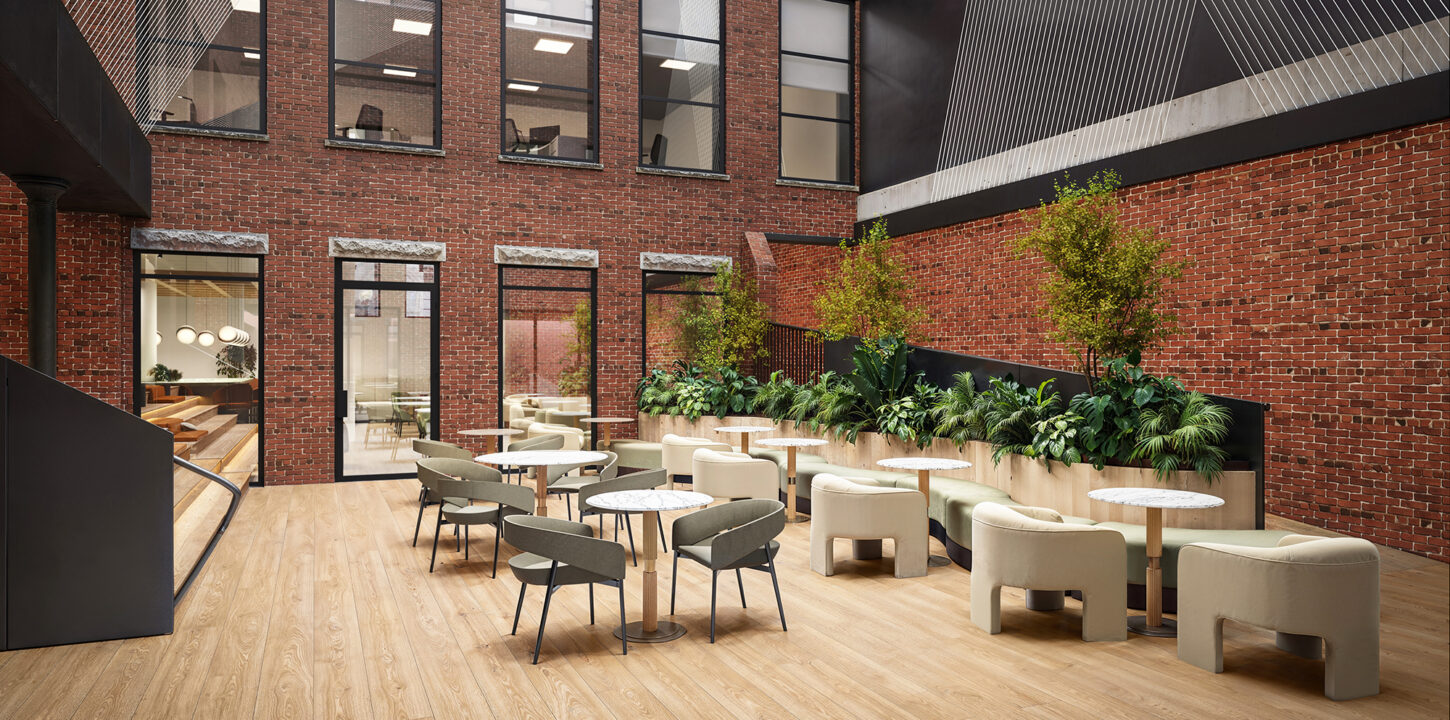
Atrium upgrades to include new furnishings and plantings.

The lower level of 99 Bedford will be transformed into a vibrant amenity suite designed around the tenant experience.
The amenity suite will feature refreshed furnishings and plantings within the atrium, a newly designed tenant bar and lounge with ample seating and entertainment space, phone booths, fitness area, and bike storage. A flexible conference room will accommodate 24–40 people with boardroom or auditorium-style configurations, complemented by side banquette seating and a dedicated storage room.

Amenity Suite

Spec Suite
Our Properties
- Sears’ Crescent Government Center Commercial 50,000 SF
- Maison Commonwealth Back Bay Residential 19,000 SF
- Maison Vernon Beacon Hill Residential 50,000 SF
- 10 Winthrop Square Financial District Commercial 30,000 SF
- 260 Newbury Back Bay Commercial 22,000 SF
- Wesleyan On Copley Back Bay Commercial 41,000 SF
Talk to the team
(617) 370-8800
[email protected]
100 City Hall Plaza
Suite 201
Boston, MA 02108
© Chevron Partners LLC
All Rights Reserved